Residential
Slunfeh Residential — Gulf Street
Under constructionSlunfeh — Gulf Street
A residential project with a contemporary design and considered specification.
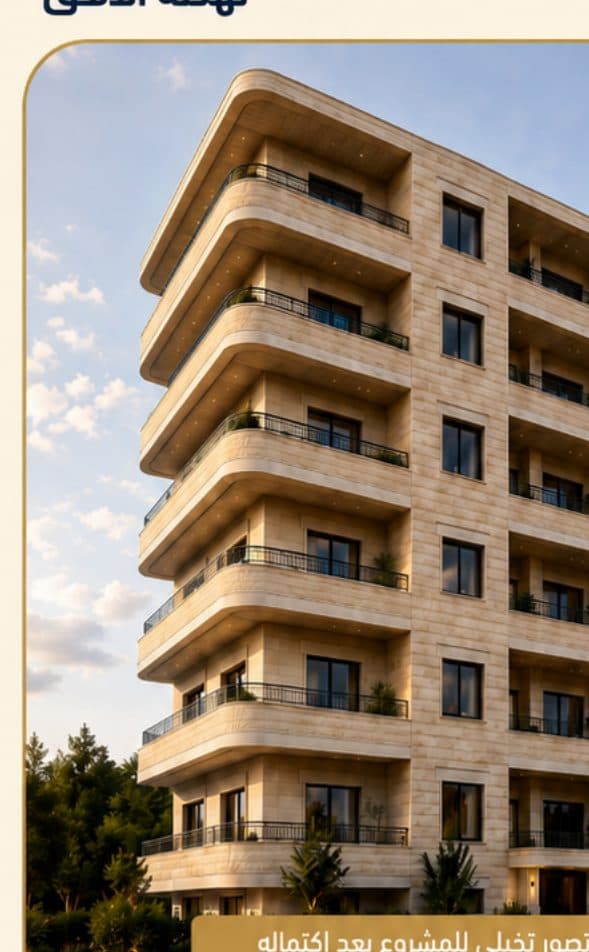
Visual concepts reflecting the company's direction
Specification
- Floors
- Six floors
- Floor area
- 350 m²
- Layout
- Three apartments per floor
- Unit areas
- 90 / 110 / 150 m²
Highlights
- A residential vision combining quality, practicality, and location