Residential
Ashrafiyat Sahnaya Residential
Under constructionAshrafiyat Sahnaya
A project under construction with an integrated residential vision.
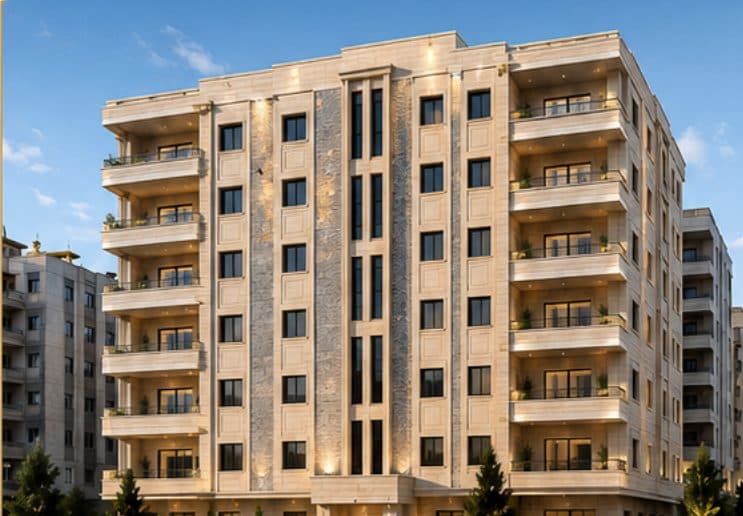
Visual concepts reflecting the company's direction
Specification
- Status
- Under construction
- Floors
- Eight floors
- Floor area
- 605 m²
- Layout
- Four apartments per floor
- Unit areas
- 137 / 151 / 158 / 159 m²
Highlights
- Natural stone façade
- Wedding hall
- Central water tank
- 24-hour solar-powered elevator
- Corner plot on two streets: 12 m east, 8 m north
Distance to services
- Arab Bank
- 500 m
- Electricity emergency
- 250 m
- Al-Amal Medical Centre
- 150 m